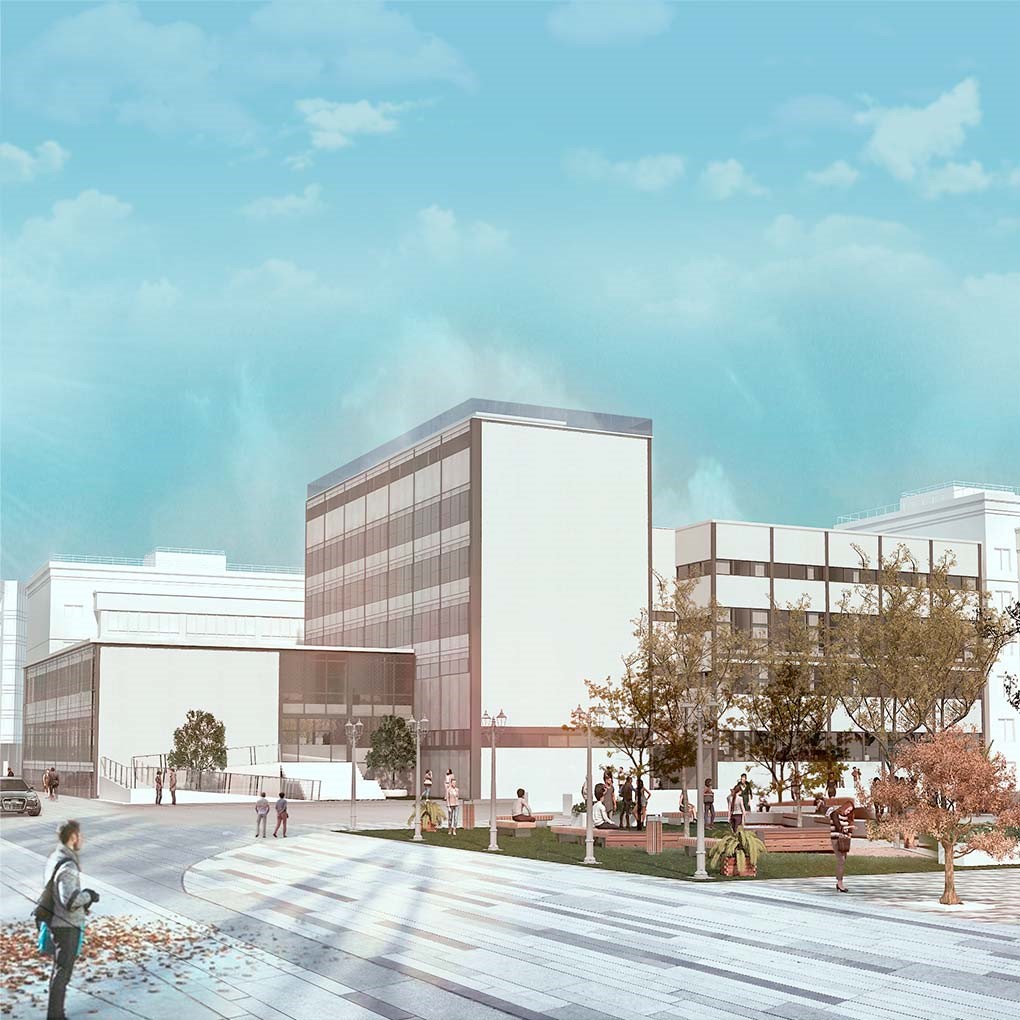
Gavidia 5* Hotel
Fecha
Cliente
Tipo de Proyecto
Ubicación
Descripción
The renovation of this iconic building focuses on adapting it to new coworking, cultural, recreational, and hospitality uses, while respecting its historical value and integration within the city’s urban fabric.
The structure, composed of volumes at different heights, blends solid walls with glazed strips and curtain walls in the more permeable façades, fostering a stronger visual connection with the surroundings.
A key aspect of the intervention is preserving its original spatial configuration. Since its inception, the building featured two distinct courtyards: a glass-covered, landscaped patio that provided light and tranquility to the institutional areas, and a more austere, empty courtyard associated with former basement-level holding cells. The proposal maintains and repurposes these spaces to meet contemporary needs, striking a balance between functionality and historical continuity.