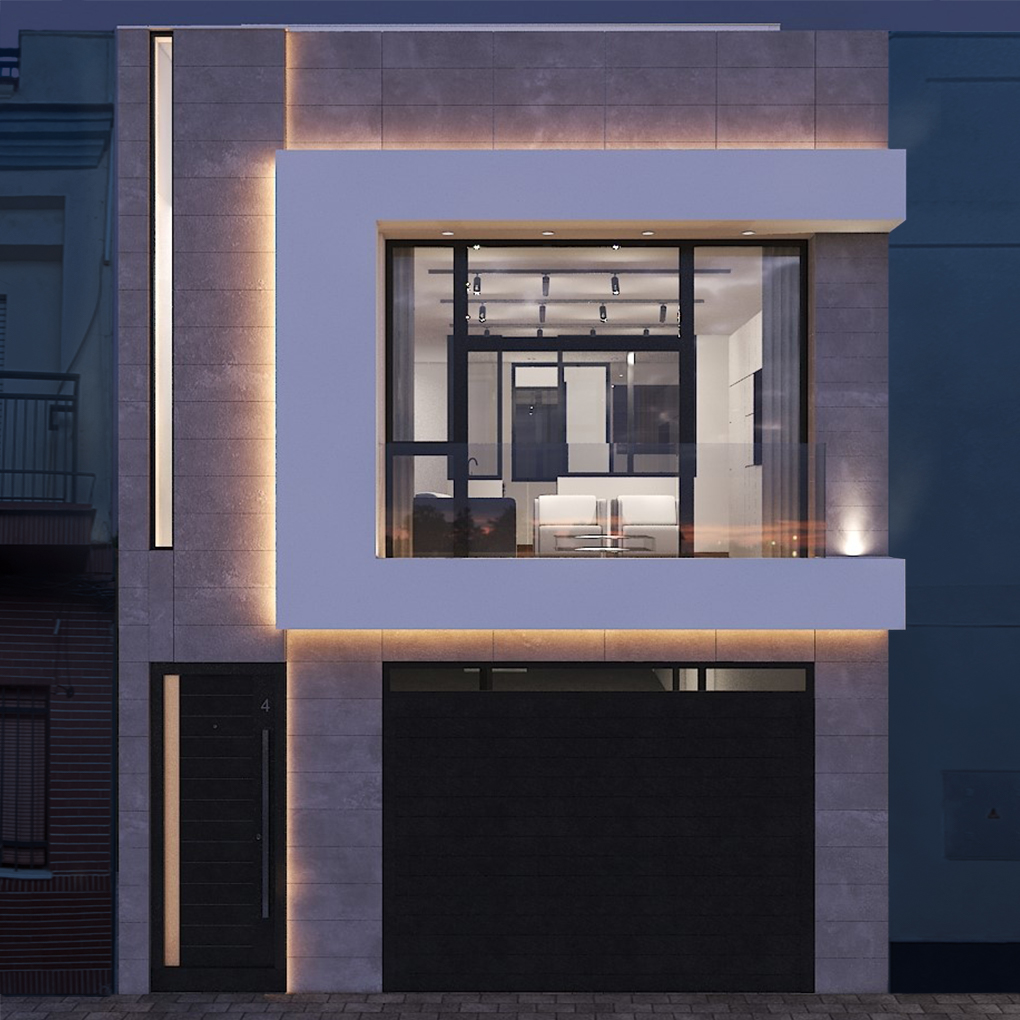
Palomar 04
Date
Customer
Project Type
Location
Description
Nestled between party walls, Palomar 4 is a residence designed around a series of intermediate courtyards that not only organize the interior space but also serve as the primary sources of natural light. These patios act as luminous and ventilated voids, creating a seamless connection between the different levels of the house. Skylights in the circulation areas further enhance the ambiance, providing a soft and tranquil illumination.
The façade is a carefully curated composition of contemporary elements, where the interplay of volumes and a selection of different stone types create a dynamic and elegant aesthetic. The three-story residence prioritizes visual connectivity between interior and exterior spaces through its courtyards, generating a striking interplay of light and shadow that evolves throughout the day.