Milagros 10
Date
Finished
Customer
Private Developer
Project Type
House
Location
Coria del Río, Sevilla
Description
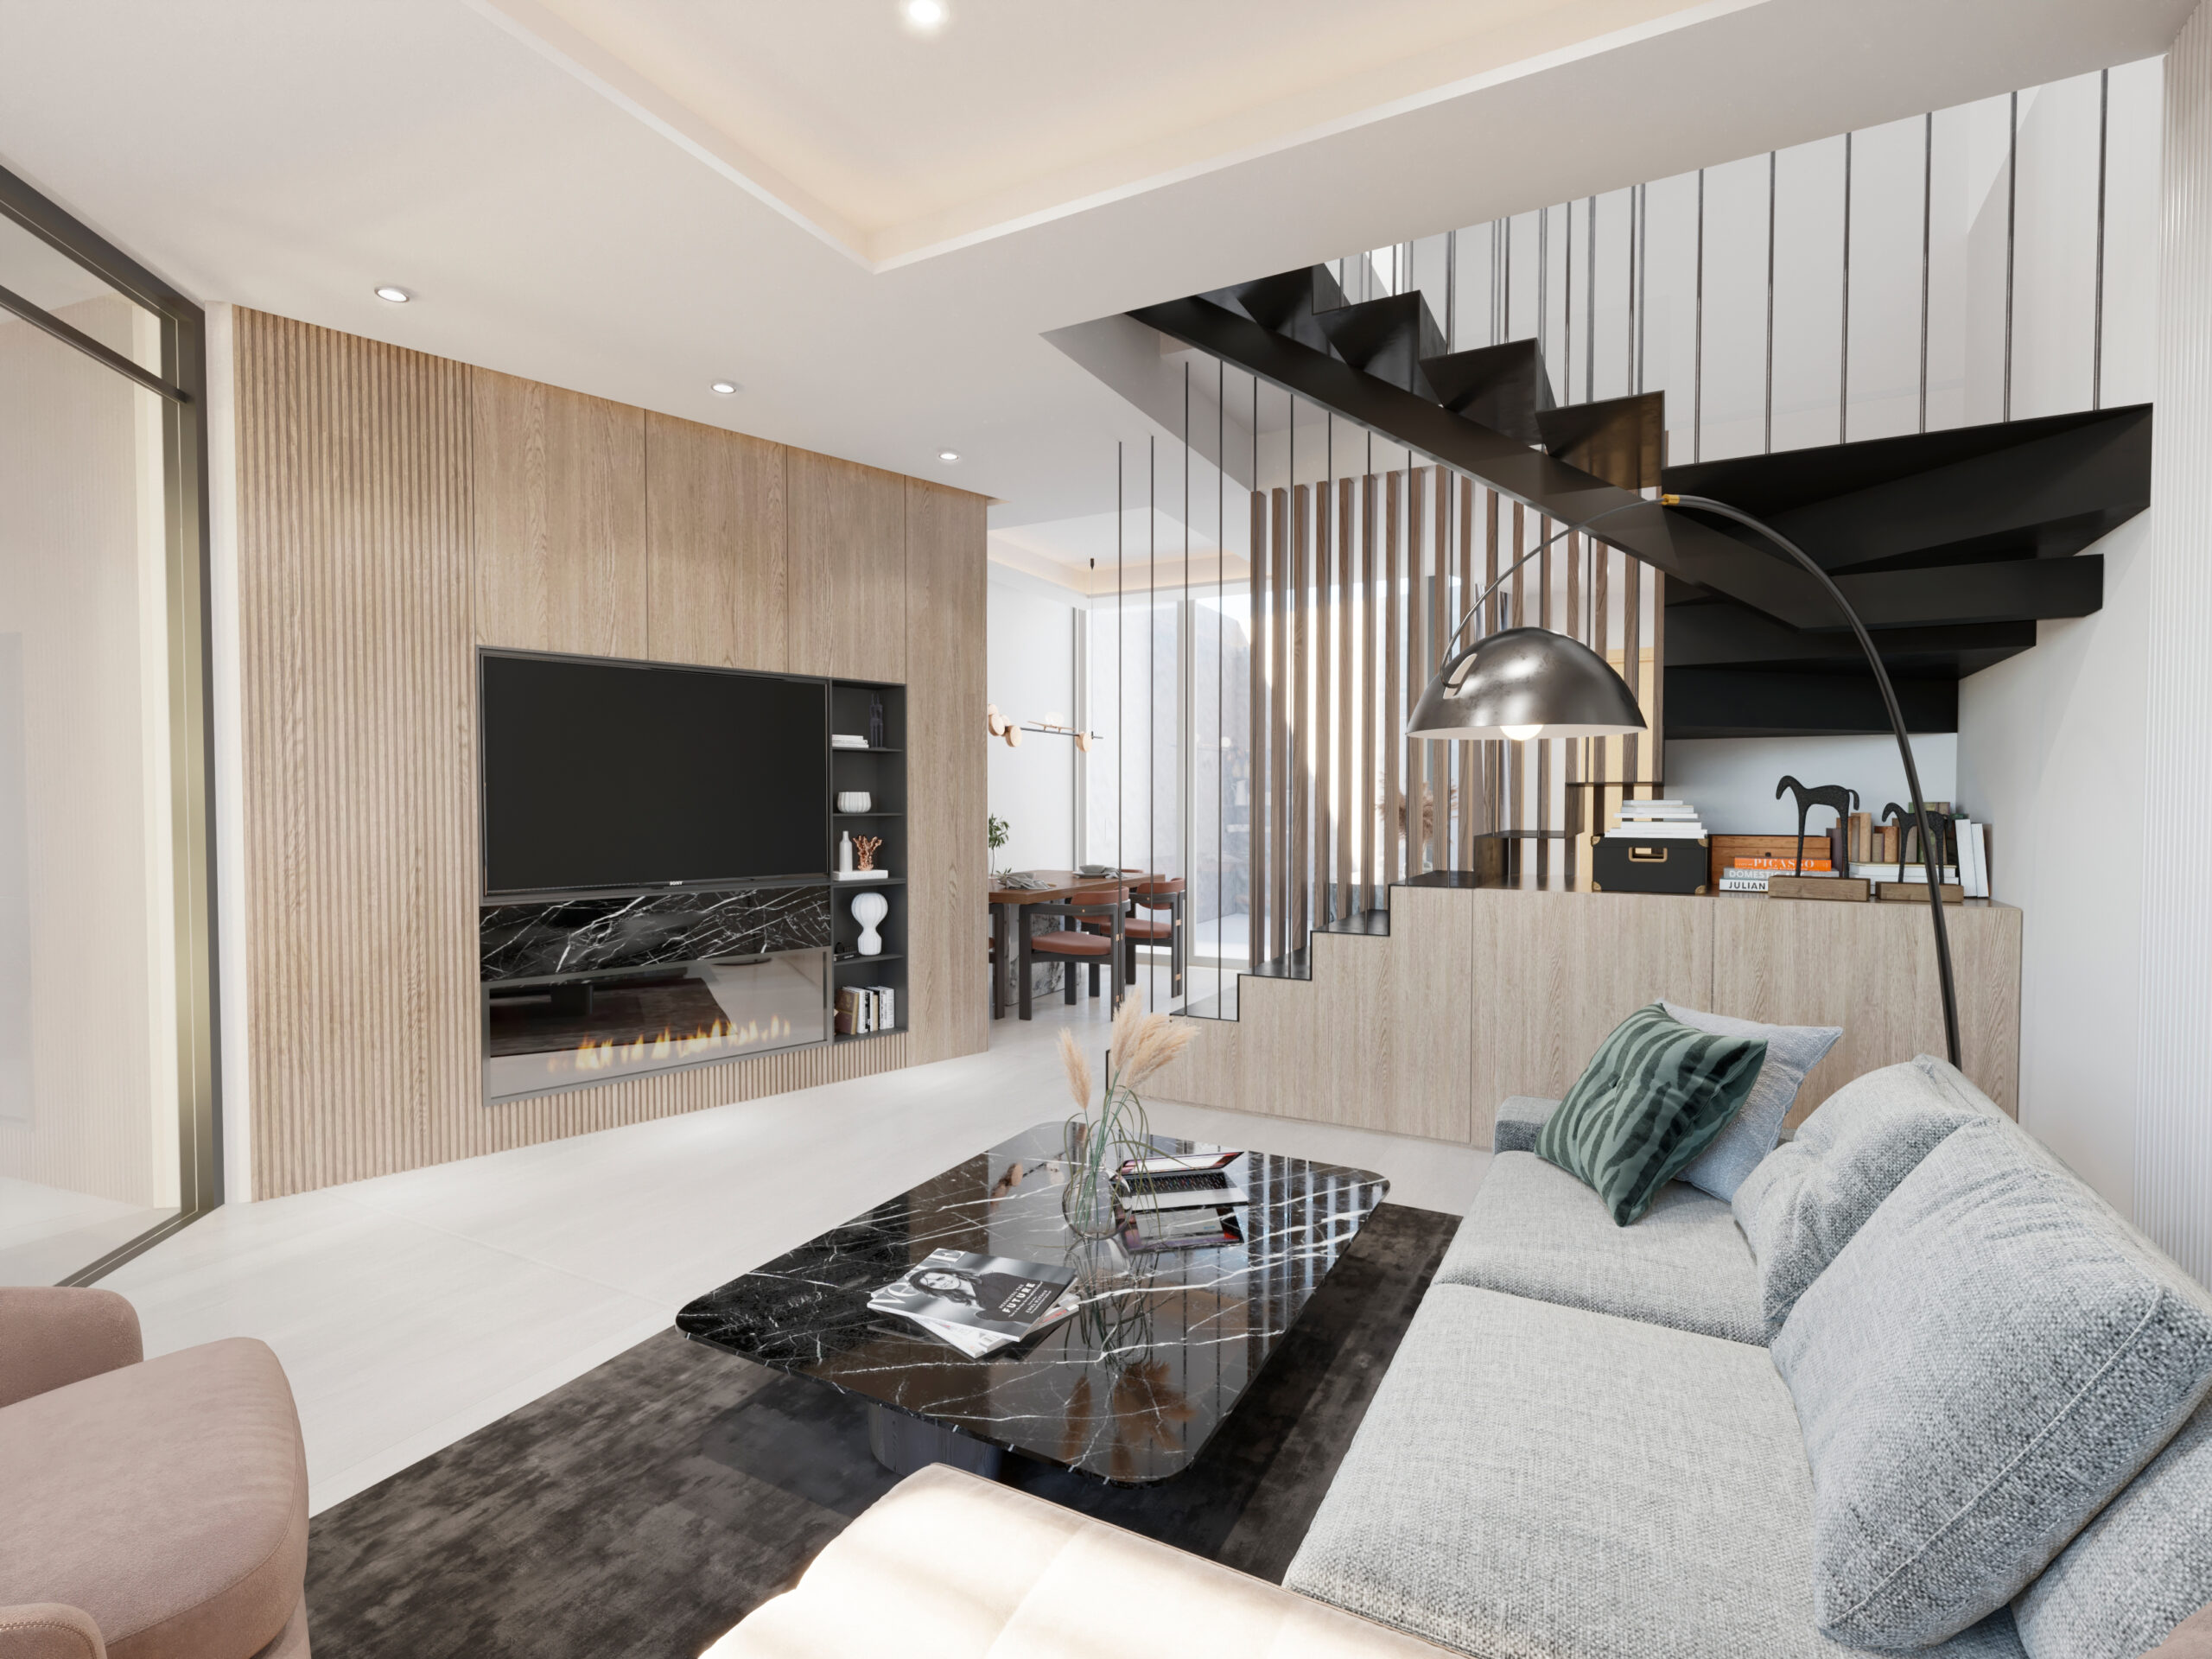
This project involves the comprehensive renovation of a single-family home, optimizing space efficiency and layout.
The residence is divided into two levels, with the ground floor dedicated to daytime living areas and the upper floor reserved for private sleeping quarters. Given the limited space, every available niche, including gaps within installations and under the staircase, has been repurposed for storage.
The staircase is designed as a sculptural element, visually connecting the two main spaces of the ground floor and serving as a striking focal point in the interior design.